
Fiberglass Storm Shelter Buying Checklist
Check FEMA P-361 and ICC 500 claims against model-specific tests, anchorage, drainage, capacity, warranties, inspection, and installed cost.
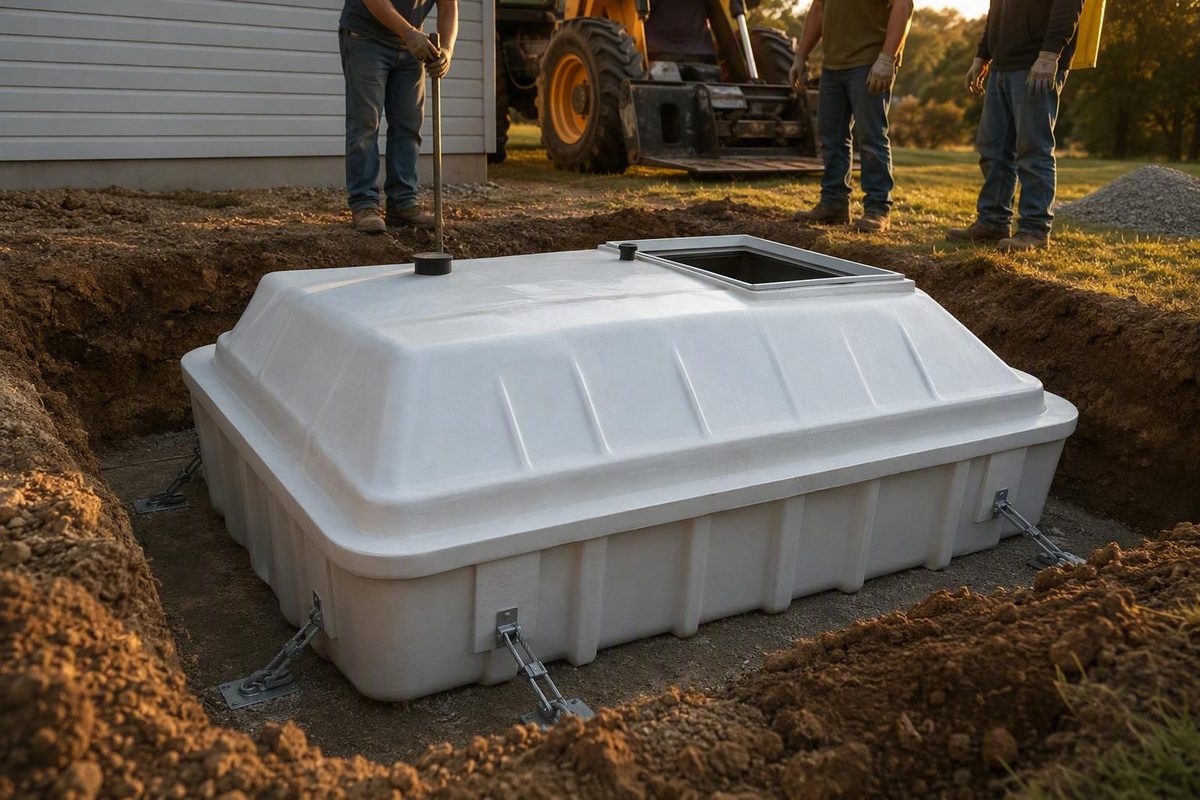
An underground fiberglass storm shelter should be evaluated as a complete engineered and installed system—not simply as a fiberglass shell. Before buying, verify the exact model and configuration, applicable standards editions, model-specific engineering and testing, site conditions, anchorage, drainage, usable occupant space, installation responsibilities, warranties, inspection process, and total installed cost. A seller’s statement that a shelter “meets or exceeds” FEMA or ICC criteria begins the review; it does not prove that a particular model and installation conform.
Start here: the buyer’s verification checklist
Use this checklist before paying a deposit. Record document names, dates, report numbers, responsible parties, and unanswered questions instead of relying on verbal assurances.
- [ ] Identify the exact model and configuration. Include the shell, door, frame, hinges, latches, vents, openings, accessories, anchorage, and entrance arrangement.
- [ ] Request the named criteria and editions. Ask which editions of FEMA P-361 and ICC 500 support the seller’s claim.
- [ ] Obtain model-specific evidence. Request engineering drawings, calculations, test reports, installation instructions, design limitations, and any independent listing or evaluation.
- [ ] Confirm what was evaluated. Determine whether the documents cover the complete configuration being sold rather than only a shell specimen.
- [ ] Check component coverage. Compare the door, hardware, vents, penetrations, openings, anchorage, and load path with the documented configuration.
- [ ] Require a site-specific installation plan. It should address soil, groundwater, flood exposure, hydrostatic loading, drainage, excavation, and anchorage.
- [ ] Ask the local authority what applies. Confirm any applicable codes, permits, siting conditions, and inspections for the property.
- [ ] Review usable capacity and accessibility. Account for entry and egress, mobility needs, pets, supplies, and medical equipment—not merely the model’s capacity label.
- [ ] Assign installation responsibilities. Identify who handles utility locating, excavation, engineering, anchoring, backfill, drainage, inspections, and restoration.
- [ ] Request warranty terms in writing. Ask separately about the shell, door and hardware, seals, water intrusion, and installation workmanship.
- [ ] Obtain an itemized total-cost quote. Include delivery, travel, site work, permits, inspections, accessories, taxes, exclusions, and possible change orders.
- [ ] Define final verification. Name the person who will confirm that the completed installation matches the tested or engineered configuration.
Fiberglass alone does not make a shelter safe or compliant. Performance depends on the complete system—including its entrance, hardware, ventilation, anchorage, site conditions, and field installation.
What “FEMA” and “ICC 500” claims actually mean
FEMA P-361 Fourth Edition, dated April 2021, provides guidance for residential and community safe rooms intended for tornado and hurricane hazards. It discusses the 2020 edition of ICC/NSSA ICC 500 and covers design, construction, siting, operations, and occupant protection. FEMA describes the objective as near-absolute protection from extreme winds and wind-borne debris, but that qualified objective is not a guarantee of survival or freedom from injury in every event. FEMA P-361 explains the guidance, its scope, and its relationship to the 2020 ICC 500 standard.
FEMA P-361 and ICC 500 are related but not interchangeable. ICC 500 establishes storm-shelter requirements, while FEMA P-361 includes broader risk-assessment, emergency-management, and operational guidance. For projects using FEMA grant funding, FEMA Funding Criteria apply where FEMA P-361 is more stringent than ICC 500.
The supplied FEMA guidance does not evaluate fiberglass as a shelter material or verify any named commercial model. A vendor’s use of “FEMA” therefore needs clarification: Which document and edition does the claim reference, which criteria apply, and what model-specific evidence supports it?
Use this evidence ladder when assessing the answer:
- Marketing statement: The seller says the product “meets,” “exceeds,” or is “built to” a standard.
- Engineering documentation: Drawings and calculations identify the model, loads, materials, components, anchorage, and limitations.
- Model-specific test report: A named laboratory documents the specimens, methods, configurations, results, and deviations.
- Independent listing or evaluation: A third party connects its evaluation to an identifiable product and configuration.
- Completed-installation verification: A responsible reviewer confirms that the field installation matches the engineering and instructions.
Not every project will have every type of evidence. The purpose of the ladder is to distinguish a general promotional statement from documentation tied to the shelter being purchased.
At minimum, ask for:
- The complete standard or guidance name and edition
- Test laboratory and report number
- Exact tested or evaluated model
- Specimen configuration and design limitations
- Engineering drawings and calculations
- Foundation and anchorage requirements
- Installation instructions
- Approved door, hardware, vent, and penetration details
- Any independent listing or evaluation
- Rules for field modifications
Do not automatically apply a report for a different model, door assembly, or anchorage arrangement to the shelter in your quote.
Evaluate the whole shelter, not just the fiberglass shell
Treat the shelter as a connected protective system:
Hazard loads → soil or foundation interface → anchorage → shell → openings and vents → door frame → hinges and latches → occupant space and exit
The supporting documents should account for:
- Shell: Geometry, laminate design, joints, embedded components, and applicable loads
- Door assembly: Door leaf, frame, orientation, clearances, and evaluated pressure and impact performance
- Hardware: Hinges, pins, latches, fasteners, and interior release mechanisms
- Ventilation: Vent size, placement, protective details, and potential obstructions
- Openings: Access hatches, emergency openings, glazing, and other discontinuities
- Penetrations: Wiring, conduit, antennas, alarms, drains, and communication cables
- Anchorage: Connections, load path, underlying support, and design assumptions
- Site interface: Ground conditions, lateral support, groundwater, drainage, settlement, and movement
- Installation: Excavation, positioning, connections, backfill, entrance treatment, and inspection
FEMA P-361 addresses structural loads and continuous load paths along with flood and hydrostatic loads, debris hazards, access, egress, accessibility, ventilation, lighting, drainage, and impact and pressure testing. That range of subjects shows why a shell-only review is insufficient. The FEMA guidance describes structural, siting, occupant-safety, essential-feature, and component-testing considerations.
Ask whether the engineering and testing cover the complete configuration as sold. A documented shell does not establish the performance of an unevaluated door, latch, vent, opening, penetration, or anchorage system.
Treat modifications as configuration-control questions. Before adding lights, alarms, television equipment, radios, antennas, cables, drains, or other penetrations, obtain written confirmation that the work follows the engineered details and does not affect the supporting documentation or warranty. Integrity Storm Shelters says optional amenities may be added but that it does not provide those services, so the proposal should identify who designs, installs, and accepts responsibility for them. The vendor describes the optional amenities and limits of its service.
Underground site-readiness and installation questions
Complete a site review before accepting a final quote:
- [ ] Is the proposed location in or near a mapped flood hazard area?
- [ ] What are the seasonal groundwater conditions?
- [ ] Could saturated soil create hydrostatic loading or movement?
- [ ] Where will surface water and rainwater drain?
- [ ] What soil information does the anchorage designer require?
- [ ] Can excavation and lifting equipment reach the location?
- [ ] Which buried or overhead utilities affect the work?
- [ ] Are trees, poles, buildings, fuel sources, or other nearby hazards relevant?
- [ ] Can every intended occupant reach and enter the shelter promptly?
- [ ] Could debris, vehicles, soil movement, or a fallen structure block the entrance?
- [ ] What emergency escape provision or response plan is documented?
- [ ] How will the property be restored after excavation and backfill?
Request a site-specific anchorage design and ask how it addresses flotation or movement if groundwater rises. Do not assume that a generic anchoring description is suitable for the property’s soil, water conditions, and exact shelter configuration. The responsible designer and project documents should identify the solution.
The written proposal should assign responsibility for:
- Utility locating
- Surveying or layout
- Excavation and equipment access
- Soil assessment
- Site-specific engineering
- Anchorage
- Backfill and compaction
- Drainage work
- Permits and fees
- Required inspections
- Electrical or communication work
- Final grading and restoration
Do not treat soil cover as an all-hazards solution. Entry exposure, flooding, groundwater, drainage, ventilation, blocked access, and the performance of the installed structural system still require review.
Compare advertised sizes without trusting capacity labels blindly
Integrity Storm Shelters advertises six Storm-Tek underground fiberglass models. The capacities and dimensions below are vendor-published claims, not independent capacity validations. The vendor’s product page lists the SS4 through SS20 models and their published dimensions and capacities.
| Model | Advertised maximum | Published interior footprint | Published height |
|---|---|---|---|
| SS4 | Up to 4 adults | 4 ft × 5 ft | 5 ft 3 in |
| SS6 | Up to 6 adults | 6 ft 4 in × 4 ft 8 in | 5 ft 4 in |
| SS8 | Up to 8 adults | 6 ft 10 in × 5 ft 6 in | 6 ft 2 in |
| SS10 | Up to 10 adults | 6 ft 6 in × 8 ft 6 in | 6 ft 3 in |
| SS12 | Up to 12 adults | 6 ft 6 in × 8 ft 6 in | 6 ft 3 in |
| SS20 | Up to 20 adults | 6 ft 6 in × 13 ft 6 in | 6 ft 3 in |
The SS10 and SS12 have the same published interior footprint and height but different advertised capacities. The vendor page does not explain the difference. Before relying on either label, request a written occupant-space calculation showing the assumptions, deductions for fixtures or stairs, accessibility provisions, and applicable capacity criteria.
Use this household worksheet:
| Planning item | Count or space needed | Notes |
|---|---|---|
| Adults | ____ | Include anyone needing assistance |
| Children | ____ | Note supervision and seating needs |
| Wheelchair users | ____ | Include maneuvering and transfer space |
| Other mobility devices | ____ | Walkers, canes, or portable seating |
| Pets or carriers | ____ | Record carrier dimensions |
| Medical equipment | ____ | Include storage and operating space |
| Emergency supplies | ____ | Water, first aid, radios, and essentials |
| Clear circulation area | ____ | Keep entry and movement paths usable |
Base the decision on the people who will actually use the shelter. Check whether everyone can enter promptly, whether the door can operate with occupants and supplies inside, and whether mobility devices or emergency equipment interfere with circulation, ventilation, or egress. Do not choose a model solely because its advertised maximum matches the household headcount.
Build the full installed-cost request
The vendor does not publish current shelter prices and directs prospective buyers to call, so its page cannot support a reliable installed-cost estimate. It also describes an approximately 65-mile Tri-State service area and says travel beyond that area incurs an additional mileage charge. Ask for the mileage rate and total travel amount in writing.
Ask each bidder to complete the same quote form. These are potential categories to confirm, not established vendor charges.
| Cost category | Amount | Included scope or exclusions |
|---|---|---|
| Shelter and standard components | $____ | Exact model and configuration |
| Delivery | $____ | Loading, unloading, and equipment |
| Mileage or travel | $____ | Rate, distance, and total |
| Excavation | $____ | Access and excess-material handling |
| Site-specific engineering | $____ | Drawings, calculations, and revisions |
| Anchorage | $____ | Materials, labor, and inspection |
| Drainage work | $____ | Inlets, outlets, grading, or other work |
| Backfill and compaction | $____ | Materials and any testing |
| Permits and fees | $____ | Responsible party identified |
| Inspection | $____ | Inspector and inspection stages |
| Electrical or communications | $____ | Design, penetrations, and permits |
| Optional amenities | $____ | Lights, alarms, radio, or other items |
| Site restoration | $____ | Grading, paving, fencing, or landscaping |
| Total installed price | $____ | Taxes and all exclusions stated |
The written proposal should also address:
- Deposit amount and refund terms
- Payment milestones
- Estimated lead time
- Expected installation duration
- Assumptions, allowances, and exclusions
- Change-order approval process and rates
- Responsibility for weather, utility, permit, or site delays
- Conditions that can increase excavation or drainage costs
- Final documents delivered to the owner
Request separate written warranty terms for the fiberglass shell, door and hardware, seals, water intrusion, and installation workmanship. Asking does not mean that each warranty is available.
Make the final decision on documents, site fit, and accountability
Apply the same matrix to every bid. Mark an item “documented” only when the proposal or an attached record answers it in writing.
| Decision item | Documented | Unclear | Missing |
|---|---|---|---|
| Exact model and sold configuration | ☐ | ☐ | ☐ |
| Cited FEMA or ICC document and edition | ☐ | ☐ | ☐ |
| Model-specific test evidence | ☐ | ☐ | ☐ |
| Engineering and anchorage documents | ☐ | ☐ | ☐ |
| Site and groundwater review | ☐ | ☐ | ☐ |
| Permit and inspection plan | ☐ | ☐ | ☐ |
| Written capacity explanation | ☐ | ☐ | ☐ |
| Entry and emergency-access plan | ☐ | ☐ | ☐ |
| Itemized total installed cost | ☐ | ☐ | ☐ |
| Written warranty terms | ☐ | ☐ | ☐ |
| Final-installation verification | ☐ | ☐ | ☐ |
Missing core safety documentation is a reason to pause and request clarification. It is not proof of compliance, but absence from a summary or proposal is not by itself proof that a feature or document does not exist. Give the seller or installer an opportunity to identify the applicable report, drawing, test, or responsible engineer.
Before proceeding, establish who will verify that the completed work—including anchorage, door orientation, vents, backfill, drainage, and added penetrations—matches the tested or engineered configuration. Record whether that verification will come from the installer, engineer, building official, third-party inspector, or another named party.
Choose only after the exact model, complete configuration, site-specific installation plan, capacity rationale, total cost, warranty terms, and inspection responsibility are documented. Fiberglass is a material choice, not a substitute for evidence that the entire shelter and completed installation address the applicable hazards and criteria.
Can a fiberglass storm shelter meet FEMA P-361 or ICC 500 criteria?
The shell material alone neither demonstrates nor rules out conformity. The supplied sources cannot determine whether a particular fiberglass model and installation meet FEMA P-361 guidance or a named edition of ICC 500.
The conclusion must instead rest on documentation for the exact model, door, hardware, vents, openings, anchorage, site design, and completed installation. FEMA P-361 and ICC 500 should also be identified separately rather than treated as interchangeable.
What documents should support a storm-shelter compliance claim?
Request the applicable standard and edition, model-specific engineering drawings and calculations, laboratory test reports, report numbers, design limitations, installation instructions, anchorage details, component specifications, and any independent listing or evaluation.
For the completed project, retain permit records, inspection reports, approved change orders, relevant photographs of concealed work, warranties, and written acceptance of any field modifications.
Why do the advertised SS10 and SS12 have the same dimensions but different capacities?
The vendor page lists the same interior dimensions for both models but does not explain their different capacity labels. Ask for configuration drawings and a written occupant-space calculation identifying any differences in layout, fixtures, access arrangement, usable floor area, or capacity assumptions.
Until that explanation is documented, do not treat either advertised capacity as independently validated.
Does an underground shelter need ventilation and emergency escape planning?
Yes. Include ventilation, entry and egress, possible entrance blockage, accessibility, drainage, lighting, communication, and emergency response in the documented review.
Ask how vents are protected and kept unobstructed, how occupants will communicate with people outside, and what the response plan is if debris, soil movement, or flooding delays use of the primary exit. The plan should reflect the actual household, including children, mobility limitations, medical needs, and pets.