
Fiberglass Steps: Sizes, Prices and Fit
Options span 2–6 steps, listed heights of 15.5–46.5 inches and widths of 38–72 inches; fit also depends on rise and footprint.
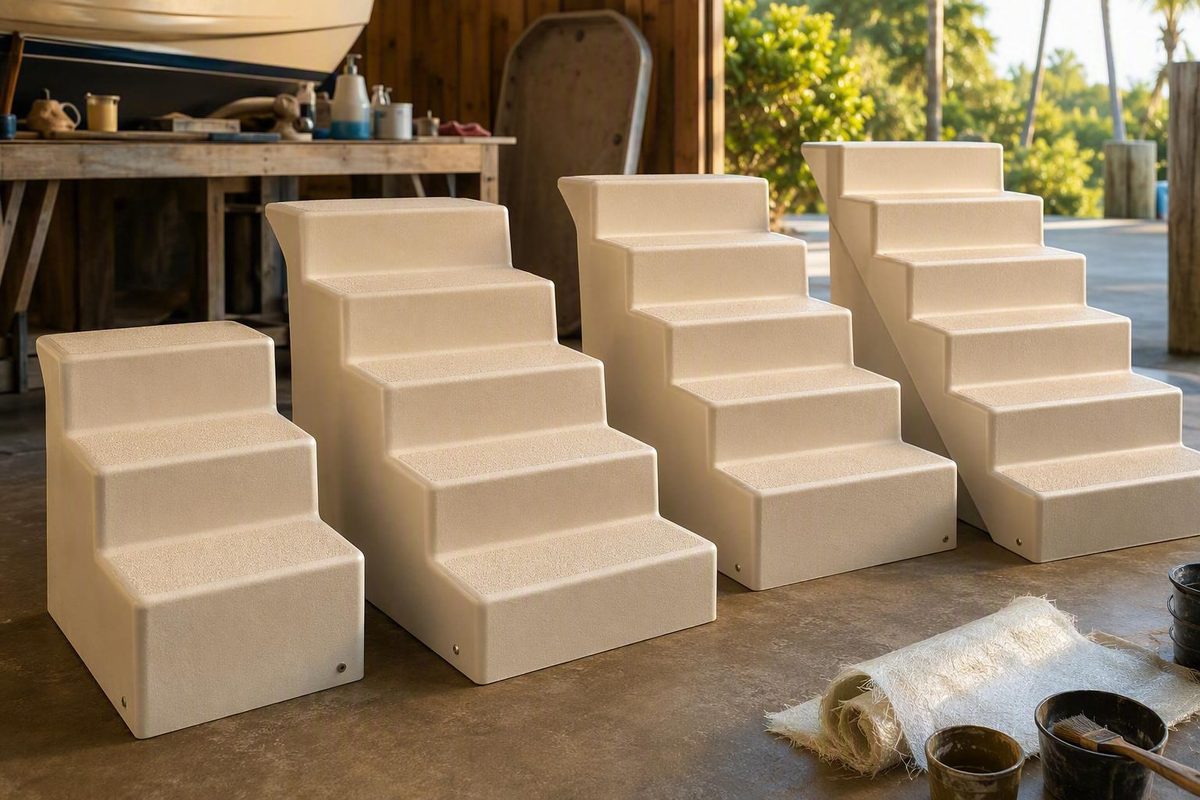
For exterior fiberglass steps, start with the vertical rise to the doorway and the usable footprint outside it. Then verify how the seller orders its dimensions, how the platform is meant to be approached, whether rails are included, and what freight and site preparation add to the base price. Do not assume that a product’s listed height automatically matches the required doorway rise; obtain the manufacturer’s permitted entrance-height range and finished-platform relationship for the exact model.
If you mean swimming-pool steps, use a separate selection and repair process. Pool steps have different substrates, support systems, installation requirements, and failure modes.
First, identify which kind of fiberglass steps you need
“Fiberglass steps” commonly describes two very different products:
- Freestanding exterior entry steps placed at mobile homes, manufactured homes, porches, or other entrances.
- Swimming-pool steps molded into a fiberglass shell, added as a molded insert, or covered by a vinyl liner.
For exterior steps, the buying decision centers on threshold rise, step count, overall footprint, platform orientation, rail configuration, freight, and site preparation. These units sit outside the building and must fit both the entrance and the intended walking approach.
Pool steps are not interchangeable with exterior steps. Depending on the pool system, the stairs may be acrylic-fiberglass, thermoplastic, vinyl over a steel or polymer structure, or an integrated part of a fiberglass pool shell. A repair material intended for fiberglass laminate may not be suitable for thermoplastic or vinyl.
The next four sections focus on freestanding exterior fiberglass steps. Pool-step identification and damage triage appear in the final section.
Measure the entrance before comparing models
Measure the site before filtering products by step count, advertised height, or price. Record measurements from the support surface the finished unit will actually rest on—not from loose soil, vegetation, or an unfinished excavation.
| Measurement | What to record |
|---|---|
| Threshold rise | Vertical distance from the intended support surface to the entrance threshold |
| Available width | Clear side-to-side space for the complete unit and any rails |
| Outward depth | Distance available from the home to the outer edge of the steps |
| Landing clearance | Space available at the top platform and around the doorway |
| Door swing | Direction and full arc of the entry, storm, or screen door |
| Approach direction | Straight-on, from the side, or parallel to the home |
| Obstacles | Skirting, vents, utilities, downspouts, paving edges, slopes, and landscaping |
Measure more than once and note any slope across the proposed support area. The seller or installer will need to know whether your measurements describe the current ground, an existing pad, or a planned finished surface.
Do not equate listed product height with the correct installed relationship to the doorway unless the model instructions expressly tell you to do so. Ask the seller for the acceptable entrance-height range, the intended elevation of the top tread or platform, and any required clearance below the threshold.
Also, do not infer the order of a three-number dimension string. One enclosed-back listing expressly uses height × depth × width, while other retailer pages display three measurements without defining their order. Ask the seller to identify each dimension in writing before ordering.
Exact measurement matters because configurations can vary widely within one product line. The documented Home Pride enclosed-back range includes two through six steps, with listed heights from 15.5 to 46.5 inches and widths from 38 to 72 inches. The same retailer advises customers in colder climates to allow 1–2 inches when measuring for possible frost heave. That is seller guidance, not a universal engineering or installation rule; soil, drainage, support conditions, and ground movement remain site-specific (review the documented sizes and frost-heave guidance).
Platform orientation matters as much as total size. A documented 38-by-38-inch Dura-Grip II platform is marketed for a parallel approach, allowing the walking path to run alongside the home. Confirm whether a model is designed for a straight, side, or parallel entry rather than deciding from its dimensions alone (see the documented 38-by-38-inch platform configuration).
Check the door swing against the entire top platform and proposed railing arrangement. Include storm and screen doors, which may swing differently from the main door. A unit can fit the available ground area while still interfering with the door or forcing an awkward turn at the entrance.
Before pouring a pad, modifying a landing, ordering anchors, or disturbing the ground, obtain the installation instructions for the exact model. The available retail summaries do not establish one foundation, drainage, landing, or anchoring method that applies to every exterior fiberglass step.
Compare representative sizes and base prices
The following figures are retailer snapshots checked in September 2026. Prices, inventory, shipping estimates, ratings, and assortments can change, so verify the complete quote and current status before ordering.
| Retailer or line | Steps, dimensions, and documented style | Displayed price and availability | Rails and delivery |
|---|---|---|---|
| Home Pride enclosed-back | 2 steps; 15.5″H × 38″D × 38″W; enclosed back | $535.30 base price; stock status not stated | Side and back rails cost extra; freight only; freight quote required |
| Dura Grip II, Mobile Home Parts Store | 3 steps: 24″ × 24″ × 36″; 5 steps: 40″ × 24″ × 36″; dimension order and back style not defined | $499.99 and $853.99; both shown in stock; stated shipping in 4–5 business days | Rails listed separately; standard side rail $145.99 and BOCA-labeled side rail $242.99; freight terms not stated |
| Dura Grip II, Star Supply USA | 2–4 steps across the displayed collection; 14″ × 24″ × 36″ through 32″ × 24″ × 36″; dimension order and back style not defined | Six displayed products marked sold out; starting prices from $280 to $545 | Rail inclusion and freight terms not stated |
Availability is retailer-specific. One seller marking six displayed products sold out does not establish that the line has been discontinued or is unavailable throughout the market. Conversely, an “in stock” label and estimated shipping window do not guarantee that an order remains available after publication.
Base prices also are not directly comparable without confirming what each unit includes. The listed products differ in step count, footprint, width, back or platform configuration, and accessory information. Some prices are described as starting prices, and the listings do not provide a normalized delivered-and-installed cost.
Do not rank these products from the retail pages alone. The supplied listings do not consistently disclose load capacity, product weight, anchoring requirements, warranty coverage, certification documents, or independently tested durability. Customer ratings and retailer descriptions are not substitutes for comparable technical specifications.
Before choosing by price, request a written quote identifying the exact model, dimensions, rail package, freight charge, delivery conditions, and any other required components. This is particularly important for freight-only products, where the displayed unit price is not the delivered project total.
Look beyond the fiberglass label and base price
“Fiberglass” does not necessarily mean a solid molded block. The documented Home Pride enclosed-back design uses treated 2-by-4 and 2-by-2 framing with triangular plywood corner bracing beneath a fiberglass-and-resin exterior coating. That construction applies to this particular line and should not be generalized to every fiberglass step.
Ask the seller what lies beneath the visible finish. Useful distinctions include:
- Molded construction versus fiberglass-coated framing
- Open versus enclosed backs
- Internal framing and reinforcement
- Rail-attachment points and compatible hardware
- Whether threaded inserts, sleeves, or other mounting provisions are installed
- Whether supporting materials can contact the ground or collect moisture
- How damaged finishes, exposed reinforcement, or loose rail mounts are addressed
Retailers list both open-back economy units and enclosed-back models, but the available evidence does not establish that either style is categorically stronger, more durable, better drained, or easier to maintain. Compare model-specific construction and installation documents rather than relying on the back style alone.
Build a project budget that includes:
- The step unit
- One or two compatible side rails
- A back rail, if required for the approach
- Freight charges
- Liftgate service, unloading equipment, or delivery assistance
- Pad, foundation, or landing preparation
- Drainage work
- Compatible anchoring materials
- Permits or inspections
- Installation labor
Separately priced rails, freight, unloading, and site work can raise the total beyond the displayed base price. The comparison above, for example, shows side rails listed at $145.99 and $242.99. The higher-priced rail carries a BOCA label in the retailer listing, but neither its name nor its price proves compliance with the rules for a particular property.
Confirm that each rail fits the exact step height, width, platform, and mounting pattern. Side and back rails are sold separately on the documented exterior-step pages, so a product photograph showing railings does not necessarily mean they are included. Ask the seller to put the compatible rail part numbers and included hardware on the quote.
Also plan for delivery before placing the order. Ask where the freight carrier will leave the unit, whether someone must be present, whether unloading equipment is required, and what should be inspected before accepting the shipment. Do not assume that freight service includes moving the steps to the entrance or completing installation.
Verify the missing safety and installation specifications
Retail listings are useful for initial screening, but they leave important questions unanswered. Before purchasing, request written documentation for the exact model, size, and rail configuration:
- Rated load capacity
- Product weight
- Tread depth and usable width
- Riser height
- Meaning and order of all listed dimensions
- Permitted entrance-height or threshold relationship
- Required base or support surface
- Leveling and drainage requirements
- Anchoring method and approved hardware
- Required clearance from the home
- Compatible side- and back-rail part numbers
- Rail attachment instructions
- Complete installation instructions
- Warranty terms and exclusions
- Applicable certification documents
- Wet- and ice-condition slip-test results, if available
Do not treat an unanswered specification as proof that a feature is absent. A category page may omit a load rating, warranty, or installation method even when separate manufacturer documents exist. The correct response is to request those documents before selecting or installing the unit.
Retailers may describe a surface as textured or slip-resistant, but those descriptions do not establish performance under wet, icy, dirty, or otherwise contaminated conditions. Ask whether the exact surface has relevant independent test results and what conditions those results cover.
Treat broad language such as “code approved in most areas” cautiously. Request documentation identifying the relevant code, edition, tested configuration, certification, and applicable limitations.
Confirm requirements with the authority responsible for the property. Ask whether the installation needs one side rail, two side rails, or a back rail; whether a permit or inspection applies; and whether the existing entrance or landing must be modified. Avoid using generic retailer statements as universal foundation, anchoring, or railing instructions.
If the manufacturer’s documents are unavailable or conflict with the seller’s description, pause the purchase. Resolving the model number, dimensions, support requirements, and rail compatibility before shipping is easier than correcting an unsuitable freight delivery or rebuilding the site around the wrong unit.
If you meant fiberglass pool steps, use a different decision process
Start by identifying the material. Molded pool steps may be acrylic-fiberglass or thermoplastic, while vinyl-over systems may cover steel or polymer structures. A material sold for fiberglass laminate may be incompatible with thermoplastic or vinyl, even when the finished surfaces look similar.
For fiberglass or acrylic-fiberglass steps, distinguish the visible finish from the underlying structure. AquaBond, a commercial repair-product vendor, describes gel coat as the surface layer and fiberglass laminate as the load-bearing structure below it. Its diagnostic guidance recommends checking whether a crack is limited to the finish, extends into the laminate, or is associated with movement or an unsupported void (review the vendor’s pool-step damage distinctions).
Before choosing a filler, resin, or patch system, check for:
- Active leakage
- Crack depth or exposed fibers
- Crack widening when weight is applied
- Flexing or bouncing
- Hollow sounds
- Shifting or loss of level
- Visible deformation
- Sharp edges
- Recurrence after an earlier repair
A surface seal does not correct continuing movement or missing support beneath the step. Do not decide that damage is cosmetic from visible crack length alone.
Model-specific installation details can directly affect cracking. The Corinthian 12 fiberglass-pool guide warns that poorly packed step-to-floor radiuses can permit deflection and contribute to hairline or structural cracks. Its backfill materials, compaction instructions, and filling sequence apply to that pool model, not automatically to another shell or a standalone molded step (read the Corinthian 12 installation guide).
Pool construction may also require permits, underground-utility checks, and compliance with local building and electrical requirements. The relevant layout, excavation, and support details depend on the step shape and manufacturer specifications rather than one universal installation procedure (see Hydra Pools’ general planning and utility-check guidance).
Manufacturer guidance also notes that metal pool fixtures may require electrical bonding and that handrail placement must account for automatic-cover clearance. Confirm these details with the pool manufacturer and the appropriate local professional or authority before installation (review Latham’s pool-step and handrail considerations).
There is no universal resin recipe, underwater-repair method, crack-size threshold, or repair-versus-replacement price rule that applies to every pool step. Identify the substrate, determine whether the laminate and underlying support remain sound, and then follow the instructions for the exact pool or step model and a compatible repair system.
Before ordering exterior fiberglass steps: confirm the product is intended for entry use; measure the rise and footprint; verify the dimension order, permitted threshold relationship, and approach direction; request the missing load, base, anchoring, rail, and warranty documents; price freight and site work; and check local requirements. For pool steps, identify the material and investigate movement or support loss before attempting a surface repair.