
How to Choose Fiberglass Shed Doors
Shed Repair examples range from $389 for a 36-inch slab to $1,220 for a 72-inch prehung model. Compare five sellers by fit, included parts and full cost.
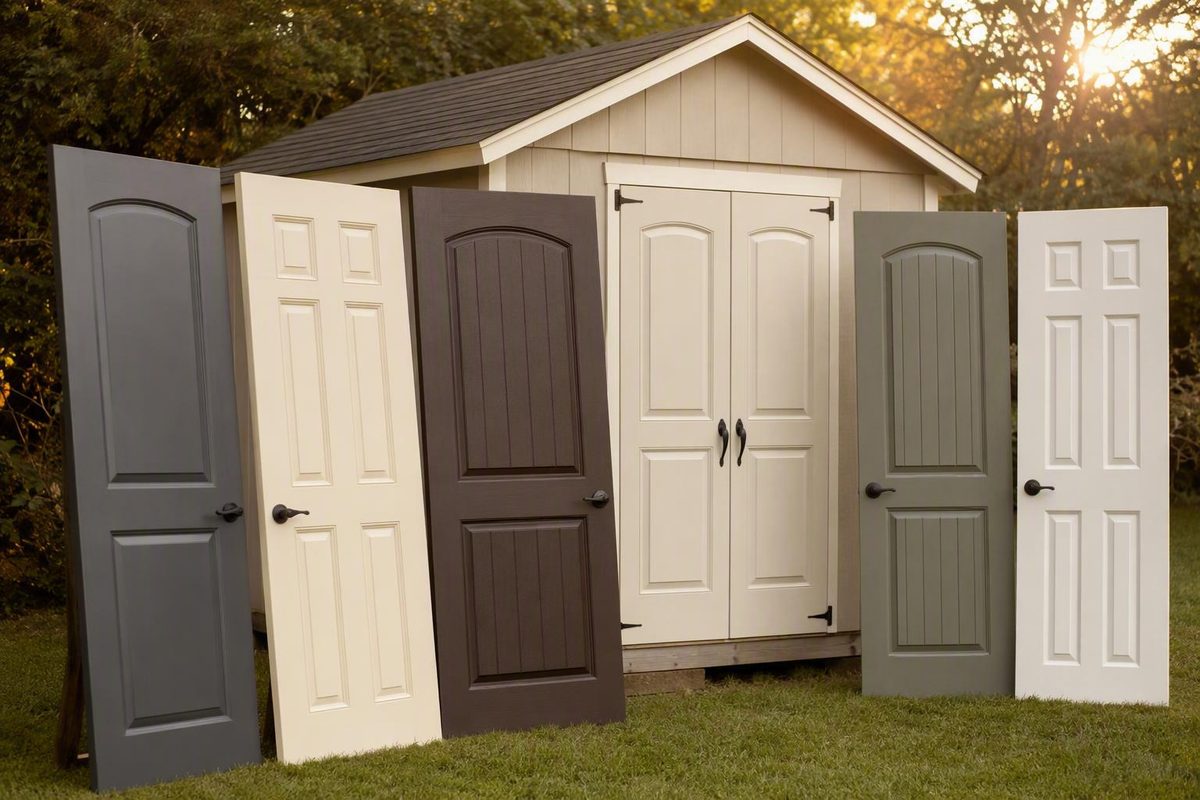
By Nick | Updated August 23, 2026
Buying fiberglass shed doors is primarily a fit-and-configuration problem. The material matters, but a door that is the wrong size, swings the wrong way, lacks reinforcement where the hinges must attach, or arrives without essential frame parts will not solve the project.
Before ordering, distinguish the slab from a complete framed unit, measure the existing opening carefully, and identify every included and excluded component. Then compare the complete delivered or installed cost—not just the advertised door price.
The product comparison below is based on seller documentation rather than hands-on testing. Listing details, prices, availability, and fulfillment terms were reviewed on August 23, 2026 and should be reconfirmed before purchase.
Fiberglass shed-door options at a glance
Fiberglass doors sold for sheds generally appear in three formats:
- Single replacement slab: One unfinished or finished door leaf without a new jamb. It must be fitted to a compatible existing frame.
- Paired replacement slabs: Two door leaves that meet in the center. The package may include hardware, but that does not necessarily make it a prehung unit.
- Prehung unit: One or more slabs coordinated with a jamb. A prehung double unit may also include an astragal and other frame components, although the lockset, casing, threshold, or installation materials may still be excluded.
Purpose-listed fiberglass shed doors include solid six-panel designs and glazed models with 4, 6, 9, 11, or 15 lites.
The following table normalizes listings that are otherwise difficult to compare.
| Seller | Exact or nominal dimensions | Configuration | Panel or lite style | Swing or handing | Listed price | Confirmed inclusions | Confirmed exclusions | Fulfillment |
|---|---|---|---|---|---|---|---|---|
| Shed Repair1 | Displayed widths include 36, 54, 60, and 72 inches; complete heights and rough openings vary or are not shown on the category page | Catalog mixes slabs and prehung products | Six-panel and 4-, 6-, 9-, and 15-lite listings | Must be checked by model | Displayed examples run from $389 for a 36-inch six-panel slab to $1,220 for a 72-inch nine-lite prehung model | Depends on listing | Shipping, installation, and other components should not be assumed | Online purchasing; installation service is geographically limited |
| Lancaster Poly Patios2 | Exact slab sizes: 30.5 × 72 × 1.75 inches; 35.75 × 72 × 1.75 inches; and 35.75 × 78 × 1.75 inches | Single slab; two can be used as a pair | White six-panel slab with a wood-grain texture | Reversible for left- or right-side hinging, according to the seller | $163 per slab | Door at the base price; optional hardware is separately listed | Frame, shipping, and installation are not identified as included | Advance call, cash payment, and local pickup only |
| Sheds Unlimited3 | Nominal five-foot double door; complete height, frame size, and rough opening are not supplied in the captured description | Double replacement-door package; not identified as prehung | Solid | Not stated | $689 | Handle, hinge hardware, and required fasteners | Shipping is separately quoted; frame and installation are not confirmed | Shipping quote requires requested size and destination ZIP code |
| Remodelers Outlet4 | Nominal 5 feet × 6 feet 8 inches; 5 feet 4 inches × 6 feet 8 inches; or 6 feet × 6 feet 8 inches | Prehung double unit | Six-panel | Outswing; left- or right-hand selections; both leaves operate | $688 | 4-9/16-inch jamb, aluminum astragal, and one bored door | Lockset and exterior casing | Store pickup or local delivery in Massachusetts and Rhode Island |
| Shed Windows and More5 | Dimensions depend on the model and were not complete on the collection page | Fiberglass listings; configuration must be checked individually | Four-panel blank top, six-panel, four-panel with four lites, two-panel with nine lites, and two-panel with 11-lite arched glass | Not established by the collection page | Starting prices from $532.24 to $610.24 | Not sufficiently detailed on the collection page | Frame, hardware, freight, and installation should not be assumed | All nine products in the captured collection were marked out of stock or unavailable |
These products should not be ranked by durability, security, insulation, weather resistance, or value. The sellers describe different configurations, and the available evidence does not provide independent, like-for-like performance testing.
There is also a much larger residential fiberglass exterior-door market, encompassing slabs, prehung doors, double doors, multiple jamb sizes, inswing and outswing configurations, and numerous glass options. That variety can be useful when reframing a shed, but a general exterior-door listing does not establish compatibility with a particular shed opening, wall thickness, threshold, or installation method.6
Measure the opening before choosing a door
Start with the structure, not the catalog.
Measure the narrowest width and height inside the existing frame, rather than measuring across the exterior trim. If the frame has slamming strips—stops against which the closed doors rest—account for their thickness and position. Shed Repair’s replacement guide uses the narrowest interior dimensions as its starting point.7
Do not take one width and one height measurement and assume the opening is rectangular.
Use this worksheet before requesting a quote:
| Measurement or condition | What to record | Why it matters |
|---|---|---|
| Opening width—top | ____ in. | Reveals taper near the head |
| Opening width—middle | ____ in. | Identifies bowing or a pinched opening |
| Opening width—bottom | ____ in. | Checks the threshold area and lower-frame movement |
| Opening height—hinge side | ____ in. | Provides one side measurement |
| Opening height—center | ____ in. | Identifies a sagging or bowed head |
| Opening height—latch side | ____ in. | Helps reveal an out-of-level threshold or head |
| Diagonal 1 | ____ in. | Provides a basic square check |
| Diagonal 2 | ____ in. | A mismatch indicates that the opening may be racked |
| Jamb depth or wall thickness | ____ in. | Must suit the prehung frame or extension plan |
| Threshold condition | Sound / damaged / missing | Affects support, drainage, sealing, and finished height |
| Floor clearance | ____ in. | Determines whether the leaf clears flooring, ramps, or stored items |
| Slamming strips or stops | Size and position | Changes the usable opening and door seating |
| Existing trim or casing | Reuse / replace | Affects removal work and final coverage |
| Frame deterioration | None / localized / extensive | Helps determine whether slab replacement is sensible |
| Sill and surrounding wall | Level, solid, and dry? | Indicates whether repair is needed before installation |
The diagonal check is only a basic field test.
Four dimensions that must not be confused
- Finished slab size is the actual width, height, and thickness of the door leaf.
- Total framed-unit size is the outside dimension of an assembled prehung door and jamb.
- Required rough-opening size is the framed wall opening into which the complete unit is installed.
- Clear passage width is the usable opening after accounting for the open door, jambs, stops, astragal, and other projections.
A nominal “five-foot double door” could refer to a product category or an approximate unit width. It does not tell you the exact slab widths, outside frame dimension, required rough opening, or usable passage. Do not calculate a rough opening from nominal dimensions when the seller has not supplied that specification.
For paired slabs, ask the seller or installer to specify:
- Center gap when closed
- Gap at the head
- Hinge-side clearances
- Bottom clearance
- Astragal or overlapping center detail
- Threshold arrangement
- Active and inactive leaf
- Position and type of top and bottom bolts
- Required stops and weather seals
Lancaster recommends a 3/8-inch gap between and above its paired doors. That is seller-specific guidance for those slabs, not a universal clearance for every fiberglass double-door system.2
Before paying, obtain a dimensional drawing or written statement showing the required rough opening. If the seller cannot provide one, the buyer and installer must determine whether and how the structure can be modified to accept the door.
Choose between slabs, paired doors, and a prehung unit
The right configuration depends on the condition of the existing frame and the access the shed needs.
Choose a single slab when
- The existing jamb or shed-built frame is sound.
- The opening is reasonably square.
- The slab’s exact size permits the required clearances.
- Hinge and latch positions can align with reinforced fastening areas.
- You are prepared to locate, drill, and fit the hardware.
- Reusing the existing threshold, stops, trim, and weather sealing is practical.
It is not automatically a drop-in replacement just because its width and height are close to those of the opening.
Choose paired slabs when
- You need wider access for a lawn tractor, motorcycle, cart, mobile workbench, or other bulky equipment.
- The frame can support the required hinges and hardware.
- You have a workable plan for the center joint.
- You know which leaf will be active.
- The inactive leaf can be secured when only one side is needed.
A solid five-foot double replacement package can include a handle, hinge hardware, and required fasteners while still being a replacement-door package rather than a prehung assembly.3 “Hardware included” does not necessarily mean the jamb, threshold, stops, astragal, casing, or seals are included.
Choose a prehung unit when
- The old frame is rotted, twisted, or otherwise unsuitable.
- You are creating a new opening.
- A coordinated jamb-and-door assembly is preferable.
- The wall can accept the unit’s required jamb depth and rough opening.
- You are prepared to address the sill, threshold, flashing, casing, and perimeter sealing.
The Remodelers Outlet product illustrates what “prehung double unit” can mean: two operable outswing leaves, a 4-9/16-inch jamb, an aluminum astragal, and one door bored for operating hardware. The listed package still excludes the lockset and exterior casing.4
Solid panels or glass lites?
A solid panel emphasizes enclosure and privacy. A glazed door adds daylight and lets a user see into or out of the shed, which can be useful in a workshop or a structure without other windows.
Do not infer security, insulation, weather performance, or breakage resistance from the presence or absence of glass alone. Those questions depend on the specific slab construction, glass type, glazing system, frame, seals, and installation.
What if the opening is nonstandard?
There are four practical paths:
- Modify or reframe the opening to suit a documented standard door.
- Find a genuinely documented custom option, including a written drawing and rough-opening requirement.
- Consider a custom wood door when adapting the structure is undesirable.
- Consult an installer who can assess both the opening and the proposed door before it is ordered.
Do not treat the word “custom” as sufficient. Ask exactly which dimensions, hardware locations, finishes, and frame details can be changed.
Eastern Shed lists an option to swap a fiberglass shed door for a wood door, but gives no specific price for that swap.8
Swing, handing, hinges, and internal reinforcement
Inswing means the door opens into the shed. Outswing means it opens outward.
Outswing configurations appear in multiple shed-door listings. Check for conflicts with fences, slopes, paths, parked equipment, vegetation, and seasonal snow accumulation.
Do not trust a handing label without a diagram
Ask the seller for a diagram that states:
- Whether the viewer is inside or outside
- Which direction the doors swing
- Which leaf is active
- Which edge carries the hinges
- Which leaf is bored for the handle or lock
- Where the astragal and securing bolts are positioned
Lancaster describes its individual slabs as reversible because they contain fastening blocks on both sides. Remodelers Outlet instead offers left- and right-hand selections for its prehung unit.24 Neither arrangement proves that all fiberglass shed doors are reversible.
Active and inactive leaves
On a double door:
- The active leaf normally receives the operating handle or lock and is used first.
- The inactive leaf remains secured until full-width access is needed.
- Barrel bolts or similar devices can secure the inactive leaf at the head, threshold, or both.
- An astragal covers or manages the meeting joint between the leaves and may carry weather sealing or hardware.
Confirm whether the astragal attaches to the active or inactive leaf and whether it is supplied, removable, or integrated into the prehung unit.
Fiberglass does not tell you where screws can go
Some fiberglass shed-door slabs contain localized wood blocks where hinge and lock screws are intended to fasten. That is different from having solid wood throughout the slab.
Lancaster says each of its slabs has three blocks along each side, allowing the same slab to be hinged on the left or right. This is product-specific construction; another fiberglass slab may have reinforcement in different locations or may use a different edge design.2
Before drilling, obtain or verify:
- Reinforcement-block locations and dimensions
- Hinge count, size, and spacing
- Lock or handle bore position
- Backset and edge distances
- Maximum permitted screw length
- Required fastener type
- Pilot-hole diameter and depth
- Restrictions on drilling through the skin or core
Know the component names
- Hinge hardware: Connects each slab to the frame and carries its load.
- Lockset bore: The factory-cut or field-drilled opening for operating hardware.
- Astragal: The vertical component at the meeting point of paired doors.
- Barrel bolts: Secure an inactive leaf at the top, bottom, or both.
- Casing: Finish trim covering the joint between a jamb and the wall.
- Threshold: The bottom component across the opening.
- Weatherstripping: Flexible seals around the slab perimeter or between paired leaves.
If a listing does not mention one of these components, record it as unconfirmed rather than assuming it is included.
What fiberglass shed doors cost—and what the price leaves out
Prices and seller terms reviewed August 23, 2026.
Advertised prices are useful only after the products are sorted into comparable categories. A single pickup-only slab, a two-slab set, a hardware package, a replacement-door package, a framed prehung assembly, and an installed service are different purchases.
The figures below are representative seller listings, not market averages:
- Lancaster lists individual fiberglass slabs at $163 each. Its $372.50 two-door example consists of two $163 slabs, one $12.50 T-handle lock set, six $4.50 hinges, two $2.25 barrel bolts, and one $2.50 screw set. Applying the seller’s stated 6% Pennsylvania sales-tax example produces a total of $394.85. Actual tax treatment depends on the transaction and applicable rules.2
- Sheds Unlimited lists a solid five-foot double fiberglass replacement-door package at $689. The seller says the handle, hinge hardware, and required fasteners are included, while shipping requires a separate quote based on size and destination ZIP code.3
- Remodelers Outlet lists its fiberglass six-panel prehung double unit at $688. The 4-9/16-inch jamb and aluminum astragal are included, but the lockset and exterior casing are excluded.4
- Shed Windows and More displayed fiberglass starting prices from $532.24 to $610.24, although every product in the captured nine-item collection was unavailable.5
- Shed Repair’s displayed examples ranged from $389 for a 36-inch six-panel slab to $1,220 for a 72-inch nine-lite prehung model. The company also reports an installed average of about $1,200 within its 100-road-mile service area, including doors, other materials, labor, and old-door disposal. That is a seller-specific regional figure, not a national average or guaranteed quote.1
Total-project cost worksheet
Use quoted figures rather than assumptions wherever possible.
| Cost item | Included? | Quoted cost |
|---|---|---|
| Door slab or slabs | Yes / No | $____ |
| Jamb or frame | Yes / No | $____ |
| Astragal or center overlap | Yes / No | $____ |
| Hinges | Yes / No | $____ |
| Hinge and mounting fasteners | Yes / No | $____ |
| Handle and lockset | Yes / No | $____ |
| Inactive-leaf bolts | Yes / No | $____ |
| Casing or exterior trim | Yes / No | $____ |
| Threshold or sill | Yes / No | $____ |
| Weatherstripping and seals | Yes / No | $____ |
| Sill pan, flashing, or drip cap | Yes / No | $____ |
| Freight or local delivery | Yes / No | $____ |
| Sales tax | Yes / No | $____ |
| Primer, paint, stain, or sealer | Yes / No | $____ |
| Opening repair or reframing | Yes / No | $____ |
| Installation labor | Yes / No | $____ |
| Old-door disposal | Yes / No | $____ |
| Complete project total | $____ |
The difference may come from travel, hinges, lock hardware, trim, threshold work, finishing, reframing, or the labor required to adapt a mismatched opening.
Check availability, shipping, pickup, and returns before ordering
Availability and fulfillment details reviewed August 23, 2026.
Fulfillment is a core product specification. A door that fits but cannot be shipped or collected is not a viable option.
The reviewed listings illustrate several different models:
- Online purchase with limited installation: Shed Repair sells replacement doors online and states that its installation service is available in Pennsylvania, New Jersey, New York, Maryland, and Delaware.7
- Separately quoted freight: Sheds Unlimited asks for the requested size and destination ZIP code before quoting shipping.3
- Pickup only: Lancaster requires advance calling, cash payment, and local pickup because it does not ship doors.2
- Restricted local delivery: Remodelers Outlet limits online purchases to store pickup and local delivery in Massachusetts and Rhode Island.4
- Displayed but unavailable: All nine products in the captured Shed Windows and More collection were marked out of stock or unavailable.5
Never plan around a captured stock count.
Before paying, confirm:
- [ ] Current stock status
- [ ] Production or order lead time
- [ ] Freight or delivery charge
- [ ] Packaging method
- [ ] Package dimensions and weight
- [ ] Residential, commercial, or terminal delivery
- [ ] Liftgate availability if needed
- [ ] Access requirements for the delivery vehicle
- [ ] Whether someone must sign for the shipment
- [ ] How visible damage must be documented at delivery
- [ ] Procedure and deadline for concealed-damage claims
- [ ] Return eligibility for standard and special-order products
- [ ] Restocking fee
- [ ] Who pays return freight
- [ ] Whether installed, drilled, painted, or altered doors can be returned
Recheck every price, stock statement, delivery area, lead time, and sales condition when placing the order.
Installation planning: slab, paired-slab, and prehung projects
A generic instruction to “hang the door” is not enough. Each configuration requires a different installation path, and the product manufacturer’s current instructions should control whenever they are available.
Path 1: Installing a replacement slab
- Inspect the existing frame. Check the hinge side, head, latch side, sill, stops, and surrounding wall for deterioration or movement.
- Check squareness and level. A slab cannot correct a seriously racked opening.
- Compare actual dimensions. Account for top, side, bottom, and stop clearances.
- Locate reinforcement. Do not transfer old hinge positions until you know the new slab can accept screws there.
- Lay out the hinges. Follow the seller’s approved spacing, edge distances, pilot holes, and fastener requirements.
- Support and hang the slab. Use another person when the door is awkward or heavy.
- Fit the latch or handle. Keep drilling within documented reinforced areas.
- Test operation. Open and close the door repeatedly, checking for rubbing, binding, sagging, and unintended movement.
- Complete sealing and finishing. Install approved stops, seals, and coatings as required.
Shed Repair describes a basic sequence of removing the old door, attaching hinges, hanging the replacement, and testing it.7 That is a useful outline, but it is not a complete specification for every slab and should not be used as a prehung installation procedure.
Path 2: Installing paired slabs
Paired doors require all the slab checks plus coordinated center alignment.
Plan for:
- Equal or intentionally specified leaf heights
- Consistent head and bottom clearances
- Matching hinge-side gaps
- Correct center gap
- Active and inactive leaf sequence
- Astragal or overlapping center construction
- Top and bottom bolts where required
- Stops that let both leaves seat correctly
- Weather seals at the head, sides, sill, and center joint
- Reliable latching with the inactive leaf secured
Set up and test the inactive leaf first if the hardware arrangement requires it. Then align the active leaf to the secured leaf and astragal.
Path 3: Installing a prehung assembly
A prehung installation begins at the wall opening rather than at the individual slab.
- Verify the manufacturer’s required rough opening.
- Confirm that the jamb depth suits the shed wall.
- Repair deteriorated framing before inserting the unit.
- Confirm that the sill area is level, sound, and capable of supporting the assembly.
- Dry-fit the unit and verify its swing and exterior clearance.
- Support, plumb, level, and square the jamb.
- Fasten it according to the product instructions.
- Address the threshold, sill pan, flashing, drainage, and perimeter weather sealing.
- Install any excluded casing and lockset.
- Test both leaves, the astragal, bolts, latch, and seals.
Do not invent a fastening schedule or flashing detail when the seller or manufacturer has not provided one. Conditions differ between wood-framed sheds, panelized buildings, masonry bases, and field-built openings.
Basic supplies for preliminary slab work may include a tape measure, pencil, drill, notebook, replacement door, and another person to assist.7 The final tool and material list depends on the selected door and the structure.
Seek professional assessment when:
- The frame is rotted or substantially out of square.
- The wall requires significant reframing.
- Structural support around the opening is uncertain.
- The prehung assembly is too heavy or awkward to control safely.
- Product-specific installation instructions are unavailable.
- The threshold or surrounding wall shows persistent water damage.
- You cannot identify approved hinge and lock fastening locations.
Trimming, painting, refinishing, and minor surface repair
Do not assume a fiberglass slab can be cut down like a solid wood door. Lancaster specifically advises buyers not to cut its slabs and recommends changing the opening to fit the door instead.2
That warning is product-specific, but it illustrates the broader problem: fiberglass skins, cores, edge construction, reinforcement blocks, and finishes vary.
Obtain written manufacturer approval before:
- Trimming an edge
- Planing or routing the slab
- Drilling outside documented reinforcement
- Enlarging a bore
- Sanding the skin
- Applying chemical stripper
- Filling cracks, chips, or dents
- Painting, staining, or clear-coating
- Changing a factory finish
A cautious refinishing workflow
If the door manufacturer permits refinishing:
- Identify the existing finish. Determine whether the door is factory-painted, primed, stained, clear-coated, or previously refinished.
- Review the warranty and coating instructions. Confirm approved cleaners, abrasives, repair materials, primers, and topcoats.
- Remove hardware where practical. Protect glass, seals, and labels that must remain intact.
- Clean the surface. Use only products approved for the slab and existing coating.
- Test inconspicuously. Check for softening, swelling, discoloration, loss of texture, or poor adhesion.
- Use gentle abrasion only if approved. Do not treat molded fiberglass grain as though it were solid wood.
- Repair minor defects with compatible material. Prime repaired areas where required.
- Coat enough of the surface for consistency. Spot work can produce visible differences in sheen or color.
- Allow the specified curing time. Do not reinstall hardware or expose the coating prematurely.
There is no universal refinishing recipe. Bailey Line Road recommends, for a general fiberglass exterior-door project, testing a mild chemical stripper, using a plastic rather than metal scraper, applying gel stain, and finishing with an exterior sealer.9 Special-Lite’s instructions for its own products instead call for cleaning, approved light abrasion, compatible repair material and primer, and high-quality acrylic urethane. Special-Lite also warns that sanding, painting, or otherwise changing its original finish voids any applicable finish warranty.10
Those methods describe different products and circumstances. Neither should be applied automatically to an unidentified fiberglass shed door.
Use the personal protective equipment required by the applicable door, cleaner, repair product, primer, and coating instructions. 10 Never assume that a particular stripper, filler, primer, stain, varnish, spray paint, or sanding grit is universally compatible.
Final buyer checklist and seller questions
Print this checklist or copy it into the quote request.
Fit and operation
- [ ] Exact finished slab width: ____
- [ ] Exact finished slab height: ____
- [ ] Exact slab thickness: ____
- [ ] Total framed-unit width: ____
- [ ] Total framed-unit height: ____
- [ ] Required rough-opening width: ____
- [ ] Required rough-opening height: ____
- [ ] Jamb depth: ____
- [ ] Threshold height and type: ____
- [ ] Required floor clearance: ____
- [ ] Clear passage width with one leaf open: ____
- [ ] Clear passage width with both leaves open: ____
- [ ] Inswing or outswing: ____
- [ ] Handing confirmed with a drawing: ____
- [ ] Active leaf identified: ____
- [ ] Inactive-leaf securing method: ____
Ask for a drawing showing hinge positions, latch location, lock bore, backset, edge distances, and all internal reinforcement areas.
Package contents
Mark each item as included, excluded, optional, or supplied by the installer:
- [ ] Slab or slabs
- [ ] Jamb
- [ ] Astragal
- [ ] Hinges
- [ ] Fasteners
- [ ] Handle
- [ ] Lockset
- [ ] Top and bottom bolts
- [ ] Casing
- [ ] Threshold
- [ ] Weatherstripping
- [ ] Sill pan
- [ ] Flashing or drip cap
- [ ] Finishing materials
- [ ] Installation instructions
Construction and performance
Ask for:
- Core construction
- Edge construction
- Slab thickness
- Reinforcement material and locations
- Insulation or U-factor data
- Air-leakage information
- Wind, water, impact, fire, or forced-entry ratings
- Applicable testing standards
- Installation limitations
If a seller does not provide a rating or test result, record it as unavailable. Do not infer performance from a material label or sales description.
For glazed doors, confirm:
- Number and arrangement of lites
- Glass thickness and glazing construction
- Clear or obscured appearance
- Whether tempered glass is supplied
- Whether laminated or impact-resistant glazing is available
- Glass replacement procedure
- Glass and seal warranty
Warranty and alteration
Ask what is covered separately for:
- Slab
- Frame or jamb
- Glass
- Factory finish
- Hardware
- Field-applied finish
- Installation labor
Then ask which actions void coverage, including trimming, drilling, cutting a bore, changing hinges, sanding, stripping, painting, staining, filling damage, or using nonapproved fasteners.
Price and fulfillment
- [ ] Current door price
- [ ] Option charges
- [ ] Tax
- [ ] Freight or delivery
- [ ] Packaging or handling charges
- [ ] Current stock
- [ ] Lead time
- [ ] Delivery method
- [ ] Inspection procedure
- [ ] Damage-claim deadline
- [ ] Return eligibility
- [ ] Restocking fee
- [ ] Return-freight responsibility
- [ ] Installation availability
- [ ] Reframing cost
- [ ] Old-door disposal cost
- [ ] Complete delivered or installed total
The decision rule is simple: do not order until the seller confirms fit in writing and you understand the complete delivered or installed cost.
Editorial note: Fiberglass Guide covers fiberglass and door applications, attributes quoted specifications and prices to their sources, and states that manufacturers do not pay for placement.11
Frequently asked questions
Can fiberglass shed doors be cut down to fit?
Do not assume they can. Fiberglass slabs differ in skin, core, edge, and reinforcement construction.
Lancaster does not recommend cutting its shed-door slabs and instead advises changing the opening to fit.2 For any other door, obtain written approval and trimming limits from that door’s manufacturer before making an alteration.
What is the difference between a slab and a prehung fiberglass shed door?
A slab is the door leaf without a new jamb. Installing it requires a sound, compatible frame and careful layout of hinges, clearances, and latch hardware.
A prehung door comes coordinated with a jamb. A double prehung unit may also include an astragal and a factory bore, but it can still exclude the lockset, casing, threshold, flashing, or installation materials. Always verify the itemized package description.
How much do fiberglass shed doors cost?
In the listings reviewed on August 23, 2026, representative advertised prices ranged from $163 for one pickup-only slab to $688–$689 for certain double-door products, while one 72-inch prehung model was displayed at $1,220.2431 These products are not directly comparable, and the figures are not market averages.
The finished budget may also include a jamb, hinges, astragal, lockset, bolts, threshold, casing, weather seals, freight, tax, finishing, reframing, labor, and disposal. Compare complete project totals rather than sticker prices.
Can I paint or stain a fiberglass shed door?
Possibly, but only when the door manufacturer permits it and identifies compatible preparation and coating products. Factory finishes, molded textures, primers, and fiberglass formulations differ.
Review the warranty first, test approved products in an inconspicuous area, and avoid aggressive sanding or unapproved chemicals. Follow the applicable requirements for protective equipment, ventilation, application temperature, fire safety, disposal, and curing time.10
Can a standard fiberglass exterior door be used on a shed?
It can sometimes be incorporated into a shed project, particularly when the opening is new or can be reframed around a documented unit. It is not automatically compatible.
Verify the exact slab or frame dimensions, required rough opening, jamb depth, threshold arrangement, swing, handing, clear passage, reinforcement, and exterior sealing requirements. A residential exterior-door catalog demonstrates the range of available configurations, but only the specifications and installation instructions for the selected model can establish whether it suits the shed.6
Conclusion
The best fiberglass shed door is the one whose exact dimensions, configuration, swing, reinforcement, included components, and fulfillment terms match the project. Measure the framed opening carefully, request the required rough-opening and hardware drawings in writing, and compare complete project costs rather than advertised door prices.
Do not trim, drill, or refinish the slab until the applicable seller or manufacturer confirms that the alteration is permitted. Most importantly, do not order until fit has been confirmed in writing and the complete delivered or installed cost is understood.
-
Lancaster Poly Patios shed doors, prices, construction, and installation guidance ↩↩↩↩↩↩↩↩↩
-
Sheds Unlimited solid five-foot double fiberglass-door package ↩↩↩↩↩
-
Remodelers Outlet six-panel prehung double fiberglass shed doors ↩↩↩↩↩↩
-
Shed Repair replacement-door measurement and installation overview ↩↩↩↩
-
Bailey Line Road fiberglass exterior-door refinishing method ↩
-
Special-Lite fiberglass door painting, repair, safety, and warranty guidance ↩↩↩